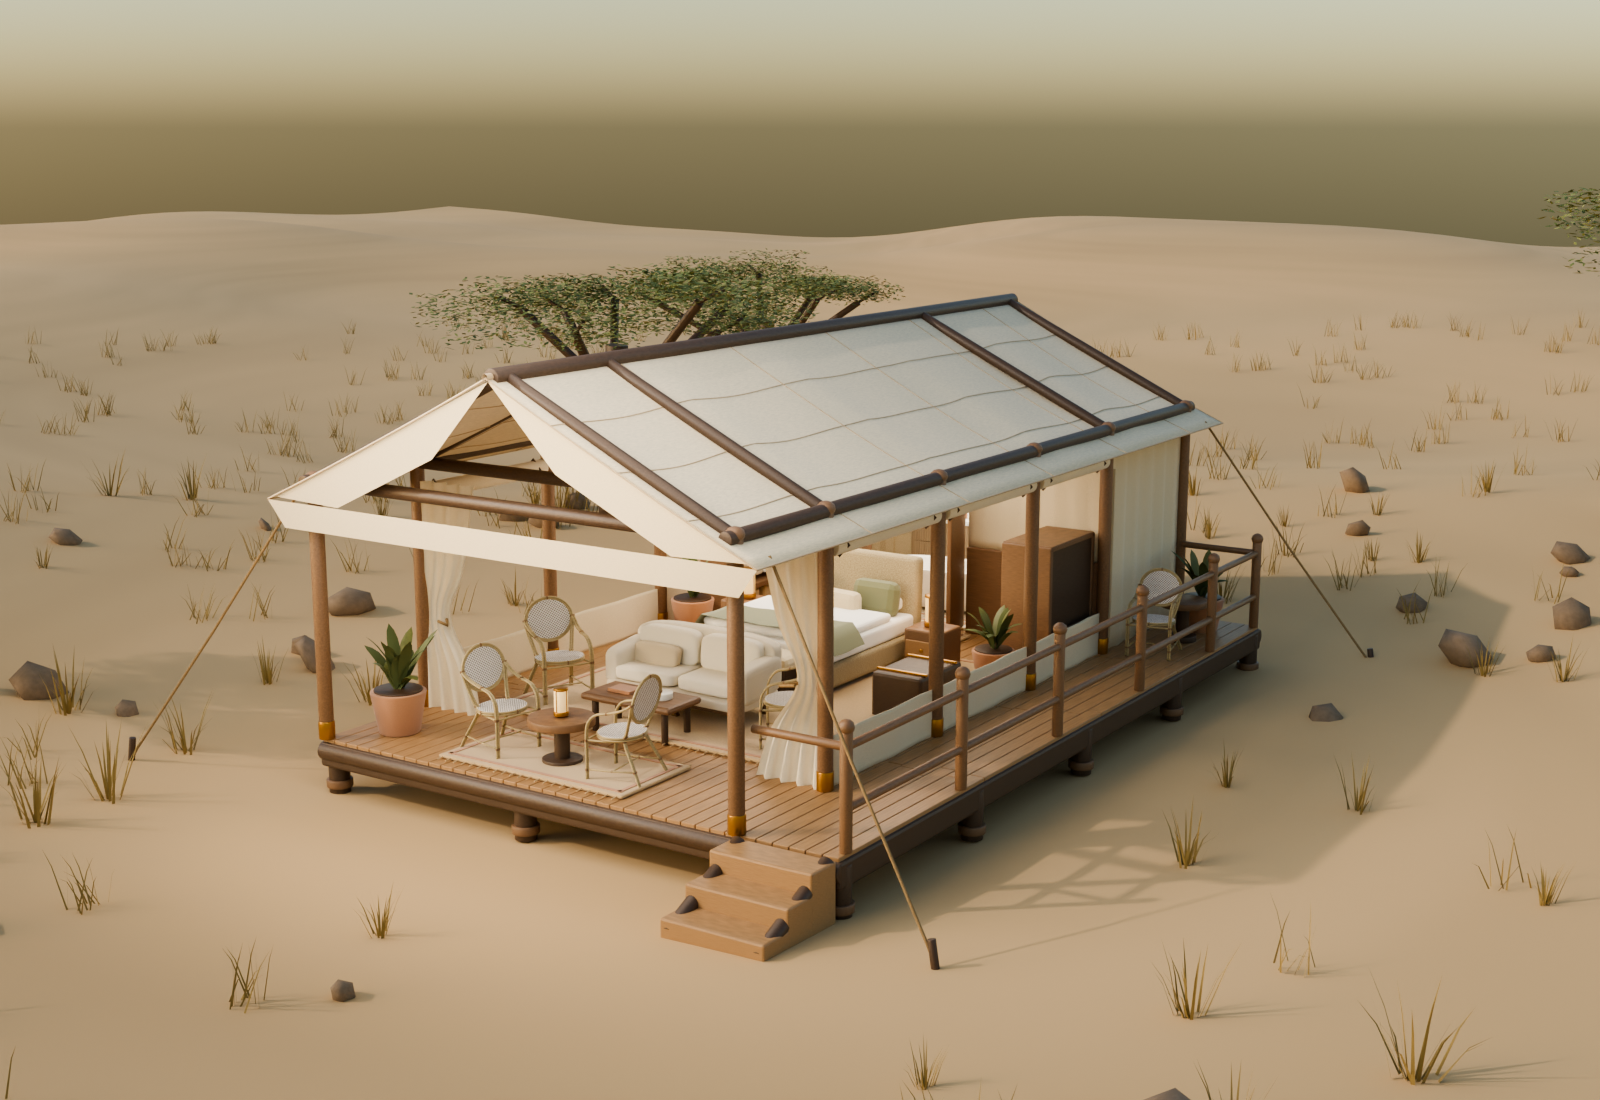
 Exterior · desert setting
Arrival in the desert
Canvas fly, guy ropes, open veranda, and raised acacia decking.
From plan to place
A complete lodge,
inside and out.
The model follows the proposed zoning: a front veranda, bedroom and sitting area, central dressing room, and a rear bathroom with separate shower and WC. Open side bays and tied canvas drapes keep the desert connection strong.
Architecture
Raised plank deck, acacia frame, canvas roof, open trusses, side stairs, and guy ropes.
Interior
King bed, linen sofa, woven chairs, lanterns, open wardrobes, and layered natural rugs.
Bathroom
Twin fluted vanities, freestanding oval bath, rainfall shower, WC, and brass fittings.
Portable model
GLB with named parts, cameras, and embedded surface textures. Full procedural finishes remain in the Blender source.
Ready for your next 3D workflow.
Static GLB · approximately 39 MB · metric scale · no external textures required